2024 — Jakarta, Indonesia
Nusantara Tower One
An 88-storey mixed-use supertall anchoring Jakarta's new central business district.
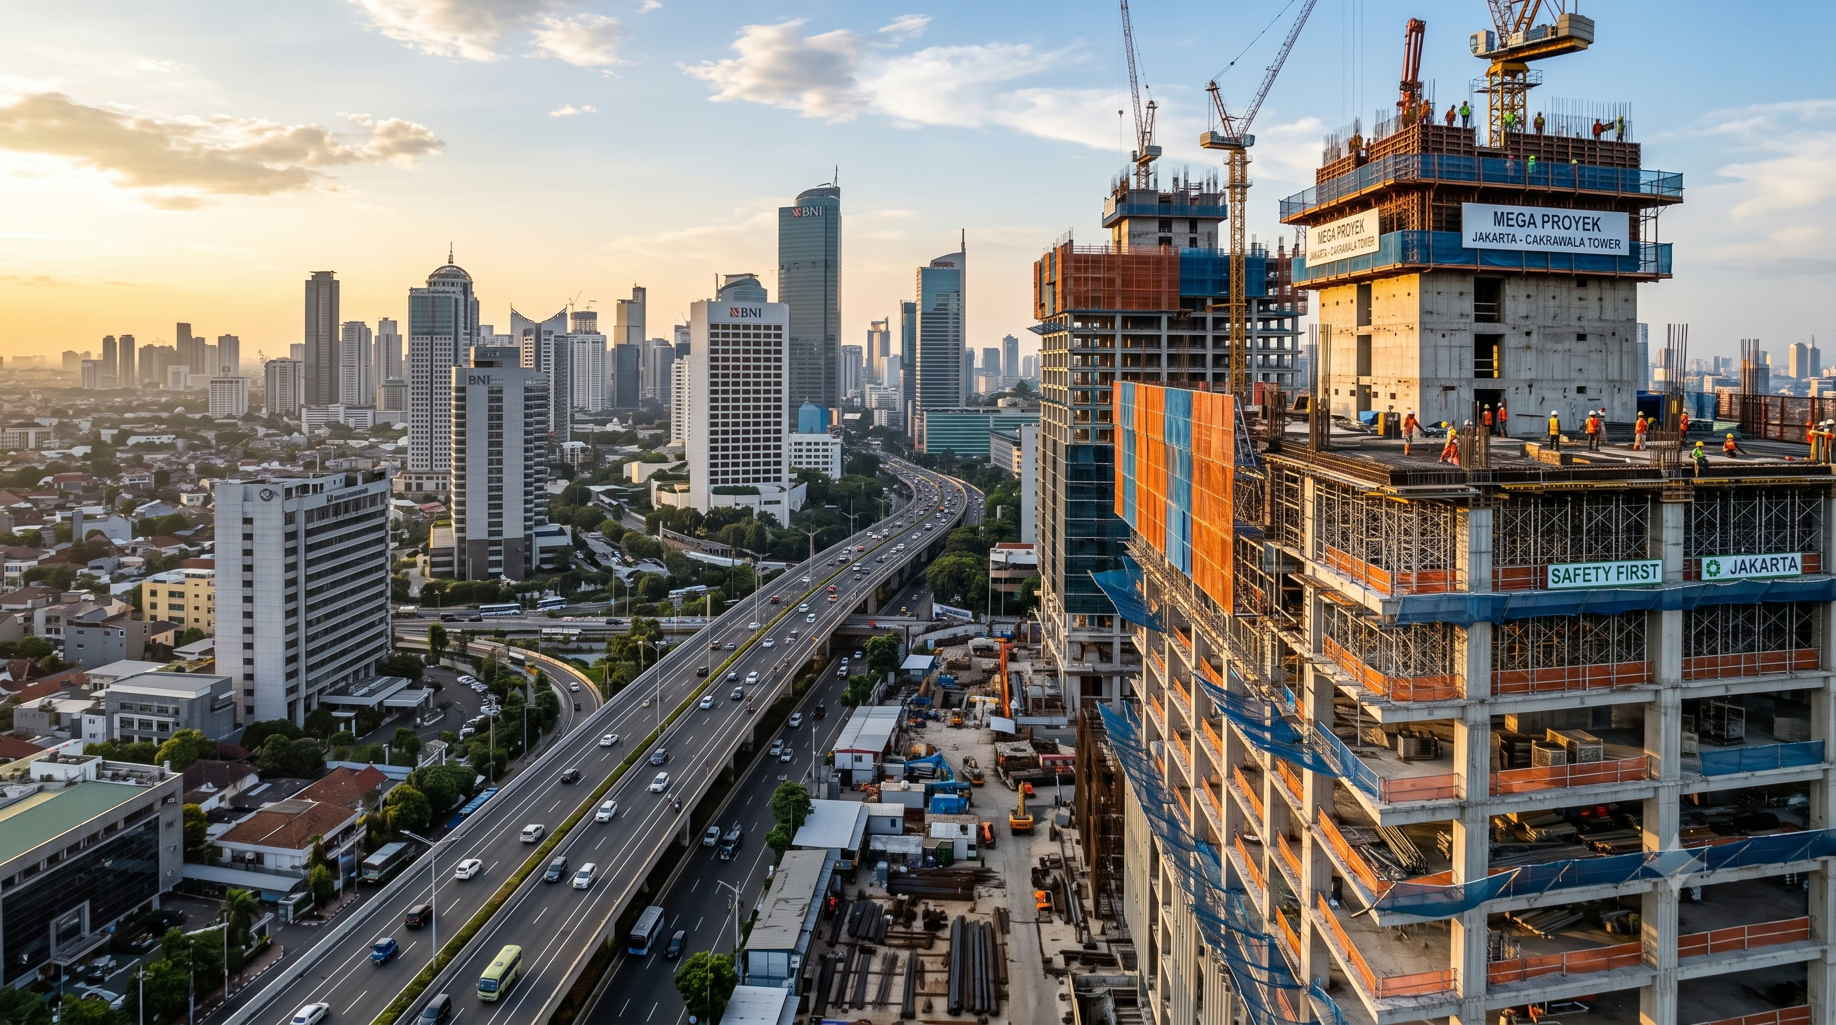
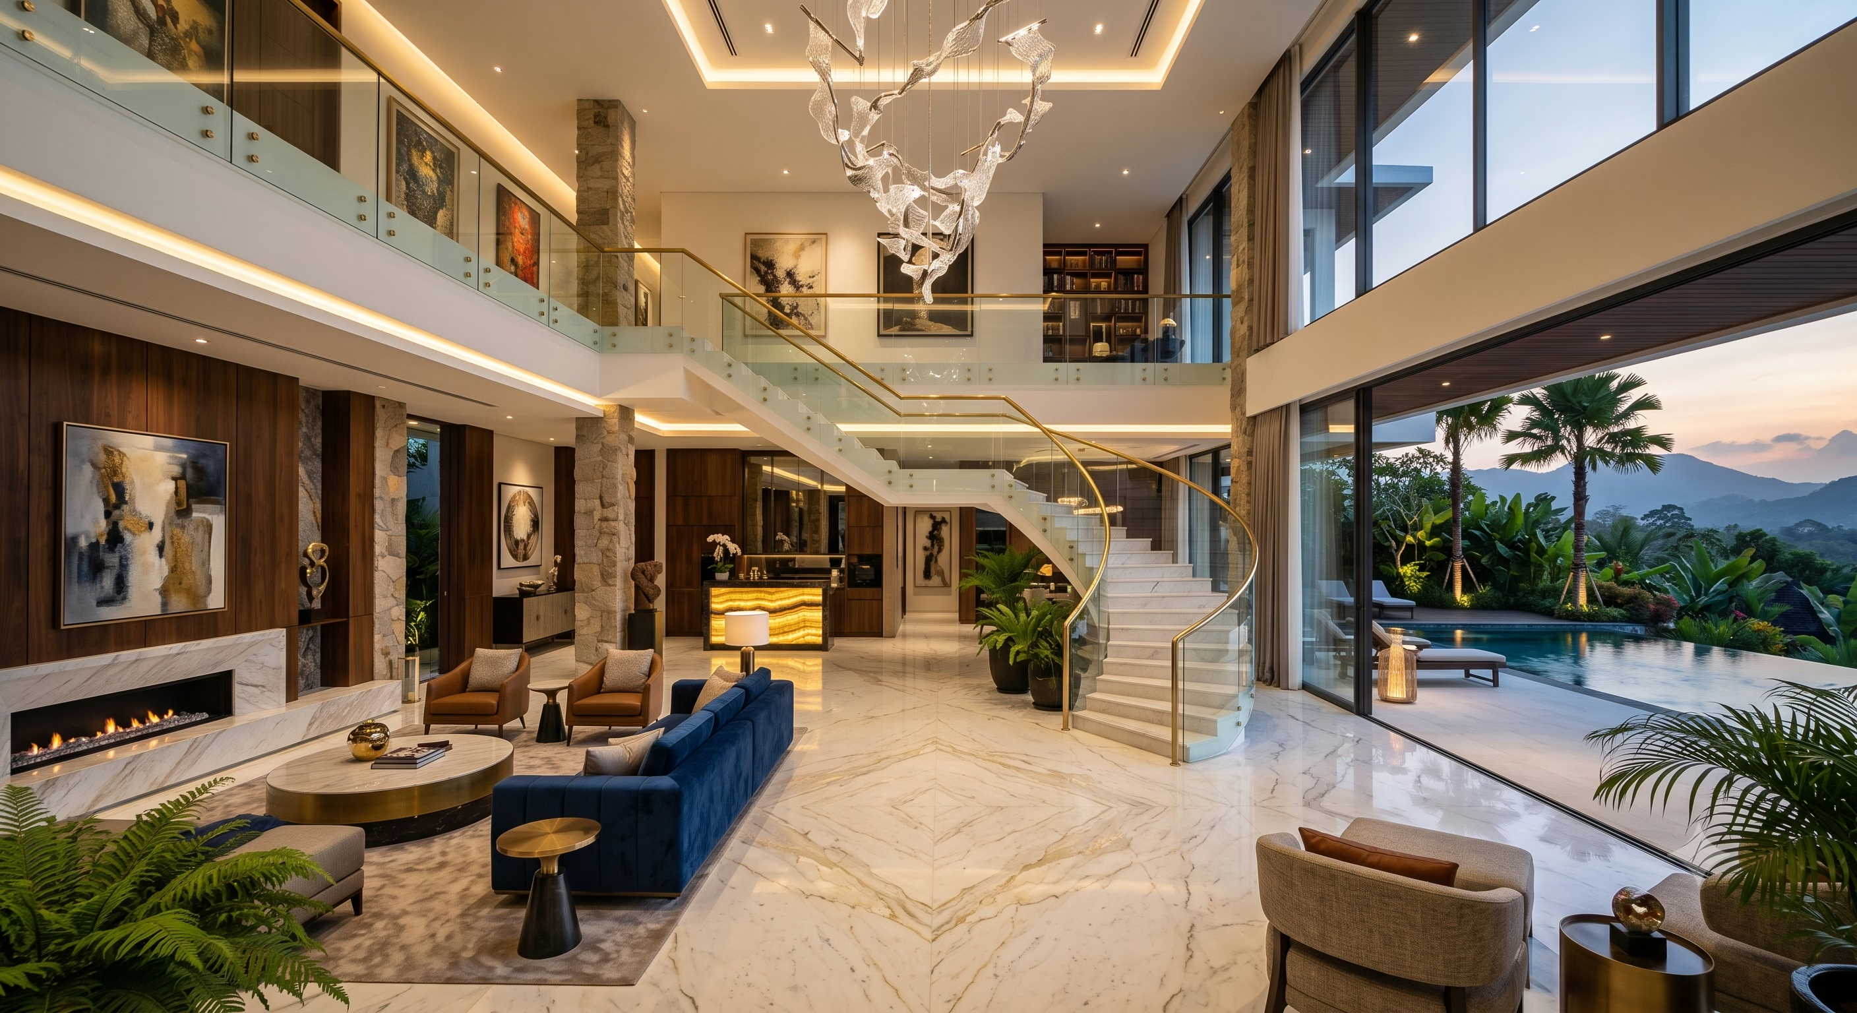
Rising 412 metres over Jakarta's central business district, Nusantara Tower One is a supertall mixed-use landmark combining premium office floors, a five-star hotel, and sky residences within a single unified structure.
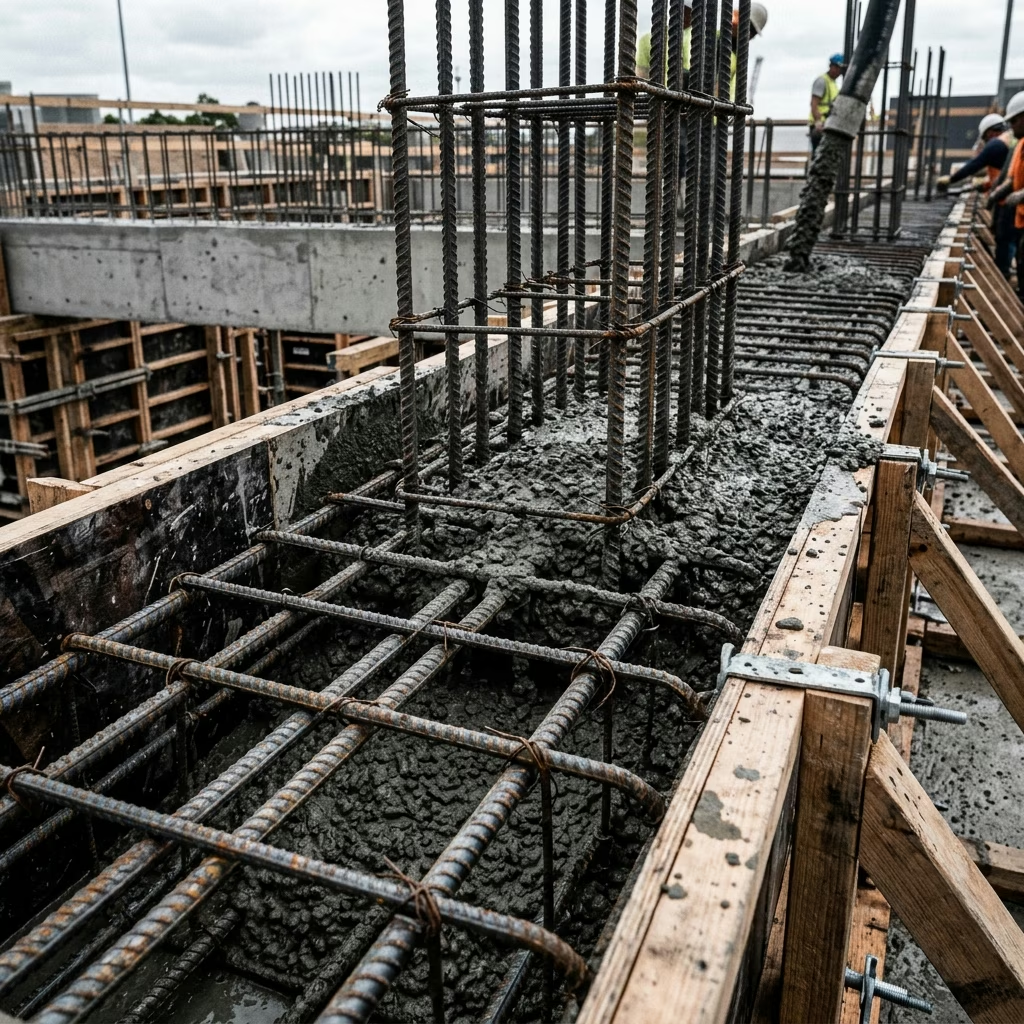
Built on soft alluvial soil in one of the world's most seismically active regions, the tower relies on deep bored piles socketed 85 metres into bedrock and a post-tensioned concrete core paired with an outrigger-and-belt-truss system to control lateral drift.
A tuned mass damper near the crown keeps the upper floors comfortable under monsoon wind loads, while a high-performance unitized façade cuts solar gain by 42% against a conventional curtain wall.