2022 — Dubai, United Arab Emirates
Al Wasl Pinnacle
A sculpted 76-storey residential supertall in Dubai's Business Bay.
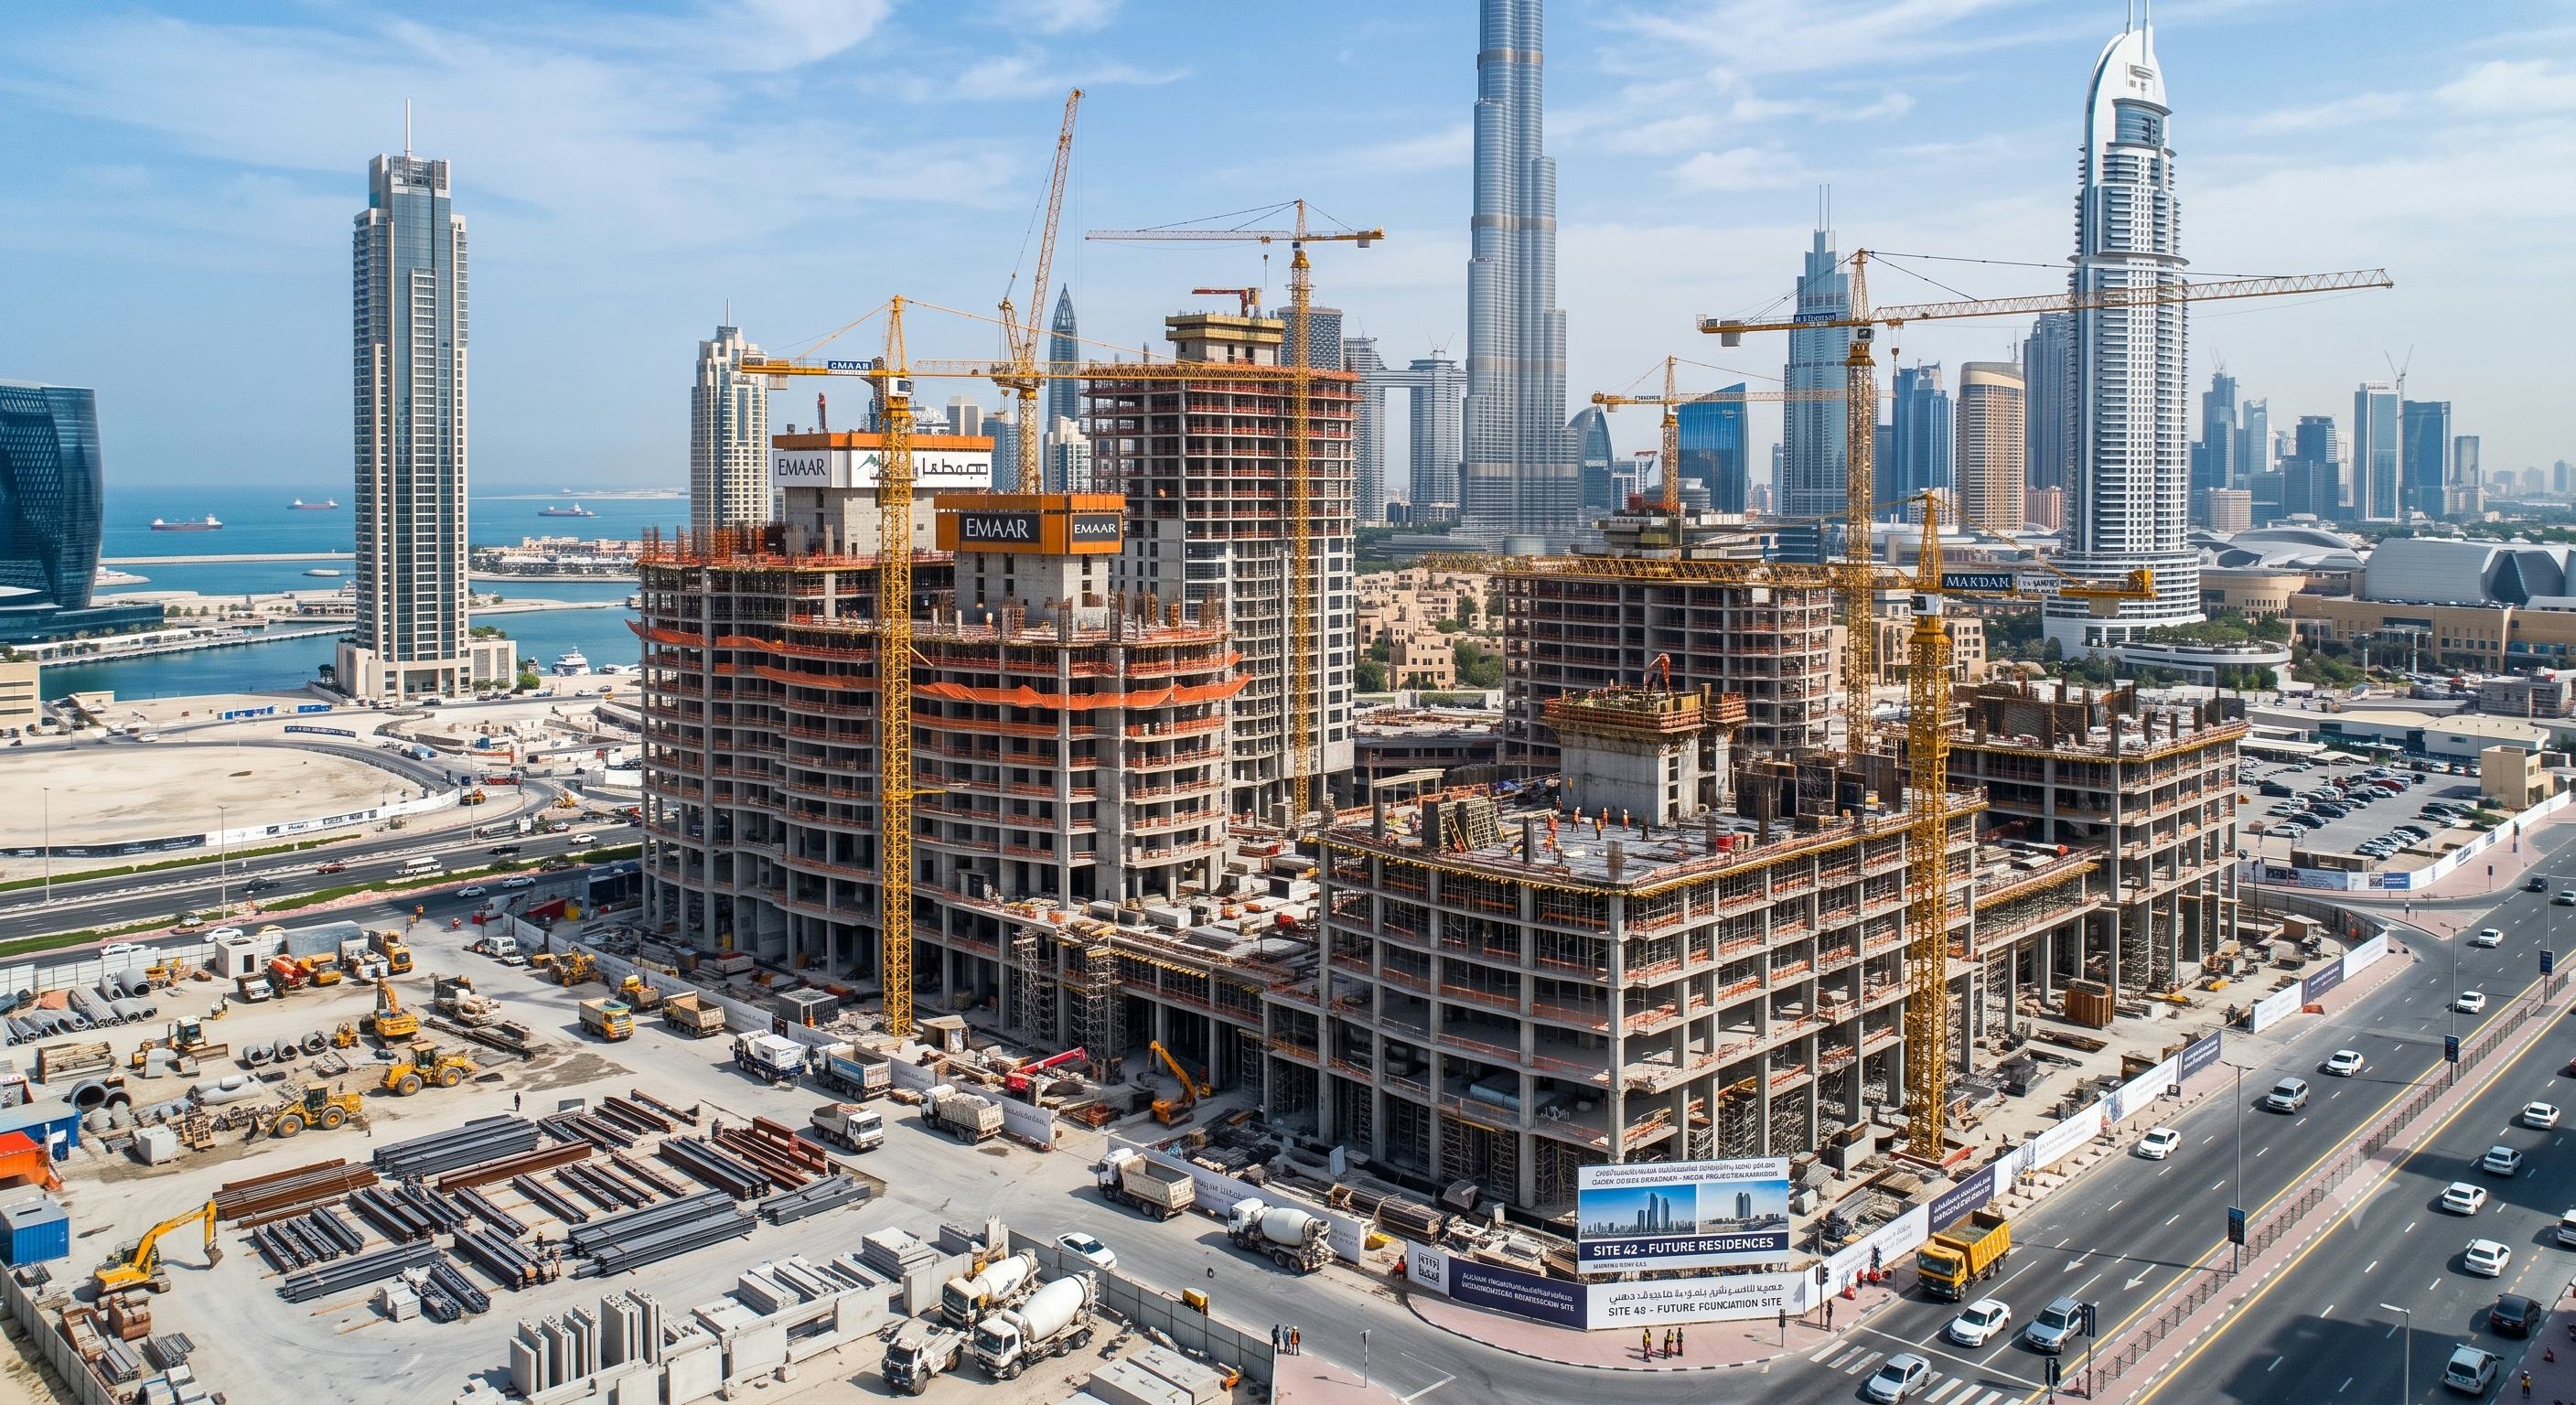
Al Wasl Pinnacle is a 76-storey luxury residential tower whose gently twisting form rotates 1.2 degrees per floor to soften wind vortices and give every apartment an unobstructed view of the Dubai skyline.
The twisting geometry was resolved with a stiff reinforced-concrete core and sloping perimeter columns tracked floor by floor through a parametric structural model, keeping the frame efficient despite the changing plan.
Foundations sit on large-diameter piles in Dubai's characteristic weak rock, with high-strength 80 MPa concrete used in the core to keep wall thicknesses slim and preserve sellable area at the lower levels.